

Listing Courtesy of: CRMLS / Listed By: Muna Dionne, Coldwell Banker Realty - Contact: 951-378-7450
11791 Dana Drive Adelanto, CA 92301
Coming Soon
$370,000 (USD)
Description
MLS #:
IV26174366
IV26174366
Lot Size
7,210 SQFT
7,210 SQFT
Type
Single-Family Home
Single-Family Home
Year Built
1993
1993
Views
Neighborhood
Neighborhood
School District
Victor Valley Union High
Victor Valley Union High
County
San Bernardino County
San Bernardino County
Listed By
Muna Dionne, DRE #01776833 CA, Coldwell Banker Realty, Contact: 951-378-7450
Source
CRMLS
Last checked Sep 21 2026 at 6:56 PM GMT+0000
CRMLS
Last checked Sep 21 2026 at 6:56 PM GMT+0000
Bathroom Details
- Full Bathrooms: 2
Interior Features
- Laundry: Inside
- All Bedrooms Down
- Dishwasher
- Microwave
- Disposal
- Gas Range
- Water Heater
- Primary Suite
- Separate/Formal Dining Room
- Eat-In Kitchen
Lot Information
- 0-1 Unit/Acre
Property Features
- Fireplace: Living Room
- Foundation: Slab
Heating and Cooling
- Central
- Central Air
Exterior Features
- Roof: Tile
Utility Information
- Utilities: Phone Connected, Water Connected, Sewer Connected, Electricity Connected, Water Source: Public
- Sewer: Public Sewer
Parking
- Driveway
- Garage
- Direct Access
Stories
- 1
Living Area
- 1,220 sqft
Additional Information: Riverside | 951-378-7450
Location
Disclaimer: Based on information from California Regional Multiple Listing Service, Inc. as of {9/21/26 11:56} and /or other sources. Display of MLS data is deemed reliable but is not guaranteed accurate by the MLS. The Broker/Agent providing the information contained herein may or may not have been the Listing and/or Selling Agent. The information being provided by Conejo Simi Moorpark Association of REALTORS® (“CSMAR”) is for the visitor's personal, non-commercial use and may not be used for any purpose other than to identify prospective properties visitor may be interested in purchasing. Any information relating to a property referenced on this web site comes from the Internet Data Exchange (“IDX”) program of CSMAR. This web site may reference real estate listing(s) held by a brokerage firm other than the broker and/or agent who owns this web site. Any information relating to a property, regardless of source, including but not limited to square footages and lot sizes, is deemed reliable.

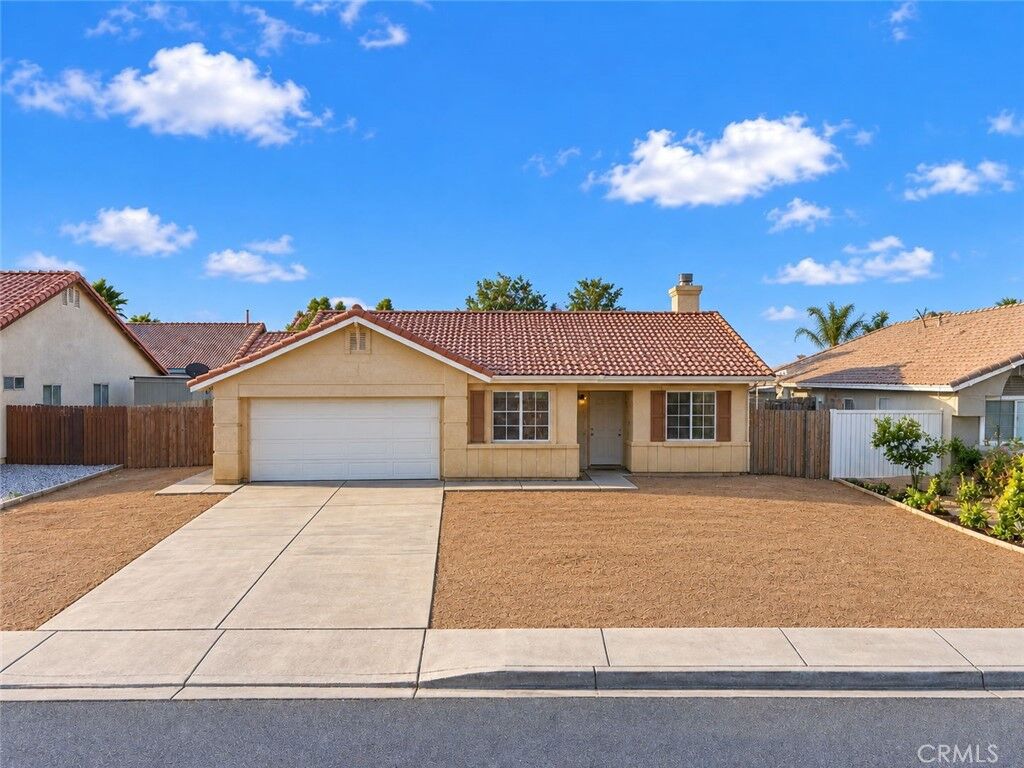
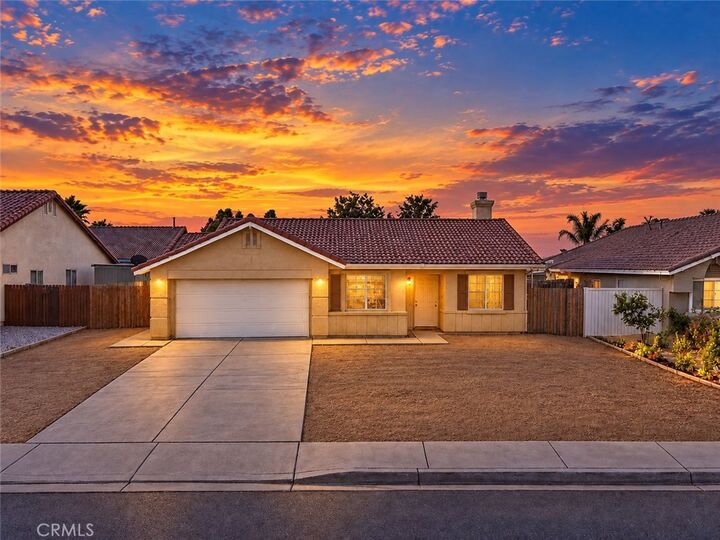
Welcome to 11791 Dana Dr, Adelanto—a freshly renovated home offering a clean, modern feel and move-in-ready appeal. This inviting 3-bedroom, 2-bathroom home has been thoughtfully refreshed with several desirable updates, including fresh interior paint, a beautifully renovated kitchen, updated fencing, and new windows in select areas. The beautifully redone kitchen provides an updated space for preparing meals, entertaining guests, and enjoying everyday life. The home features three comfortable bedrooms, offering flexibility for a variety of needs. Whether you're looking for bedrooms for the family, a dedicated home office, guest space, or a hobby room, the layout provides plenty of possibilities. The two bathrooms add convenience for everyday living, while the overall floor plan is designed with practicality in mind. Additional improvements include updated fencing and new windows in select areas, adding to the home's overall appeal and functionality. With its recent updates and welcoming presentation, 11791 Dana Dr presents an excellent opportunity for a variety of buyers. First-time buyers can enjoy the benefit of purchasing a home that has already received important improvements, while growing households can take advantage of the functional 3-bedroom layout.