

Listing Courtesy of: CRMLS / Listed By: Shawna Foster, Coldwell Banker Realty - Contact: 951-809-0369
27098 Tube Rose Street Murrieta, CA 92562
Active (0 Days)
$949,000 (USD)
Description
MLS #:
IG26220567
IG26220567
Lot Size
6,534 SQFT
6,534 SQFT
Type
Single-Family Home
Single-Family Home
Year Built
2004
2004
Style
Contemporary
Contemporary
Views
Panoramic, Mountain(s)
Panoramic, Mountain(s)
School District
Murrieta
Murrieta
Listed By
Shawna Foster, DRE #01327199 CA, Coldwell Banker Realty, Contact: 951-809-0369
Source
CRMLS
Last checked Oct 15 2026 at 6:02 AM GMT+0000
CRMLS
Last checked Oct 15 2026 at 6:02 AM GMT+0000
Bathroom Details
- Full Bathrooms: 3
Interior Features
- Tankless Water Heater
- Water Softener
- Recessed Lighting
- Tandem
- Laundry: Inside
- Pantry
- Open Floorplan
- Ceiling Fan(s)
- High Ceilings
- Dishwasher
- Microwave
- Disposal
- Windows: Screens
- Bedroom on Main Level
- Laundry: Laundry Room
- Double Oven
- Gas Cooktop
- Windows: Double Pane Windows
- Quartz Counters
- Water to Refrigerator
- Jack and Jill Bath
- Windows: Plantation Shutters
- Primary Suite
- Separate/Formal Dining Room
- Breakfast Bar
Lot Information
- Back Yard
- Front Yard
- Landscaped
- Sprinklers In Front
- Sprinklers In Rear
- 0-1 Unit/Acre
Property Features
- Fireplace: Family Room
- Fireplace: Living Room
- Fireplace: Gas
- Fireplace: Electric
- Foundation: Slab
Heating and Cooling
- Central
- Fireplace(s)
- Central Air
Pool Information
- Heated
- Private
- In Ground
- Association
Homeowners Association Information
- Dues: $250/Monthly
Flooring
- Vinyl
Exterior Features
- Roof: Tile
Utility Information
- Utilities: Phone Connected, Water Connected, Sewer Connected, Cable Connected, Electricity Connected, Natural Gas Connected, Water Source: Public
- Sewer: Public Sewer
Parking
- Driveway
- Garage
- Tandem
- Door-Multi
Stories
- 2
Living Area
- 3,282 sqft
Additional Information: Riverside | 951-809-0369
Disclaimer: Based on information from California Regional Multiple Listing Service, Inc. as of {10/14/26 23:02} and /or other sources. Display of MLS data is deemed reliable but is not guaranteed accurate by the MLS. The Broker/Agent providing the information contained herein may or may not have been the Listing and/or Selling Agent. The information being provided by Conejo Simi Moorpark Association of REALTORS® (“CSMAR”) is for the visitor's personal, non-commercial use and may not be used for any purpose other than to identify prospective properties visitor may be interested in purchasing. Any information relating to a property referenced on this web site comes from the Internet Data Exchange (“IDX”) program of CSMAR. This web site may reference real estate listing(s) held by a brokerage firm other than the broker and/or agent who owns this web site. Any information relating to a property, regardless of source, including but not limited to square footages and lot sizes, is deemed reliable.

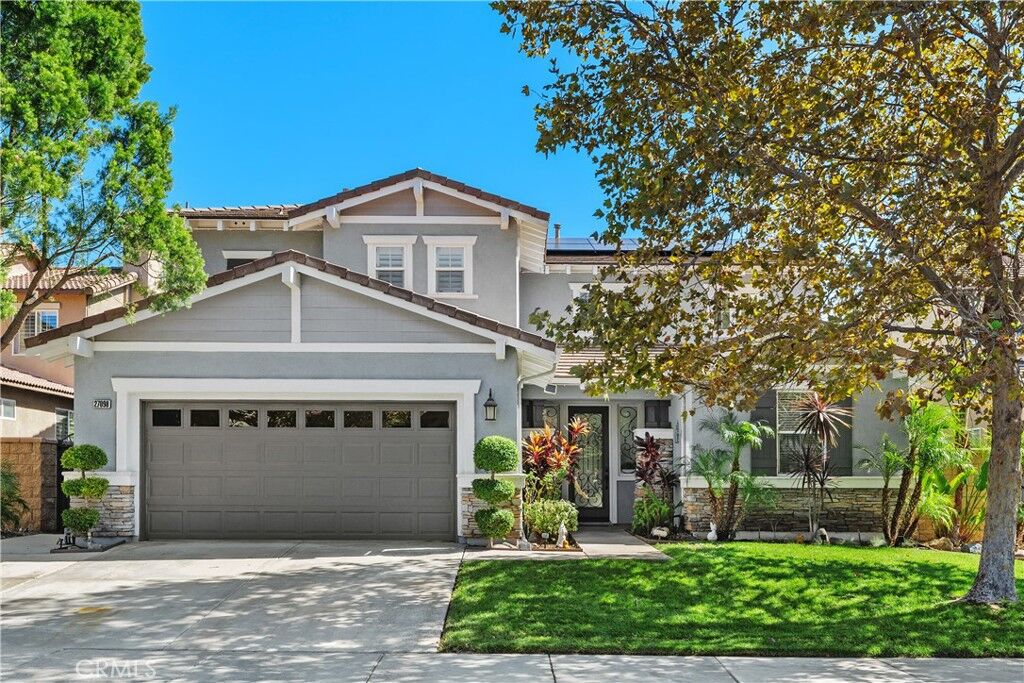
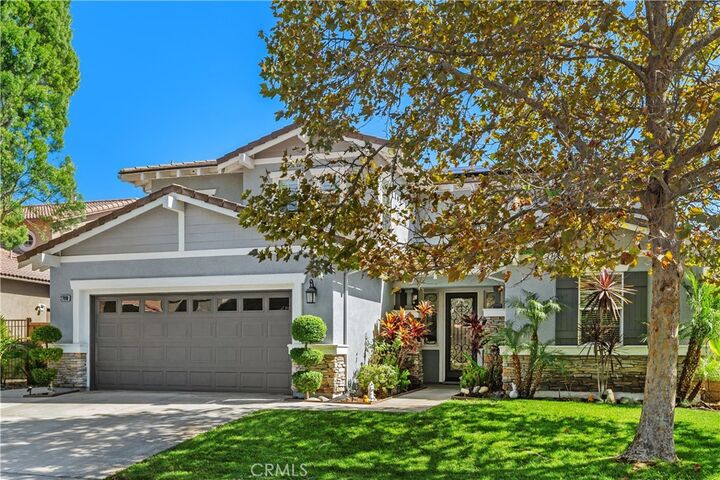
Discover elevated living in this beautifully upgraded, custom home nestled in the highly sought-after, guard-gated community of Greer Ranch. Enjoy unobstructed mountain views from this stunning two-story residence featuring 4 bedrooms, 3 bathrooms, and an exceptional blend of luxury, comfort, and indoor-outdoor living.
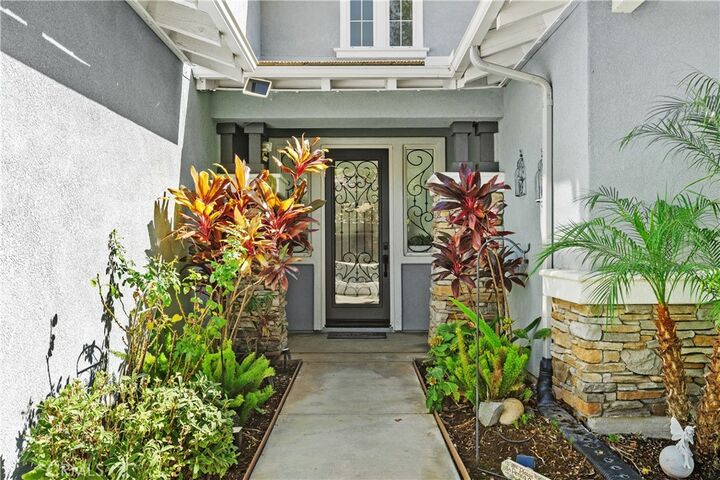
Designed for entertaining, the expansive floor plan features formal living and dining rooms, a custom electric fireplace in family room, gas fireplace in living room and a gourmet kitchen worthy of a chef, complete with an oversized island and built-in wine chiller. Luxury vinyl plank flooring, custom built-ins, updated window coverings, and a striking custom entry wall feature add style and sophistication throughout. A desirable downstairs bedroom provides flexibility for guests, multigenerational living, or a private home office.
Step outside to your own private backyard paradise! Enjoy a sparkling pool, covered California room, built-in BBQ, and putting green. Whether hosting unforgettable gatherings or unwinding beneath the mountain views, this outdoor retreat is designed to impress.
The expansive primary suite offers a peaceful escape with cozy sitting areas and a private terrace perfect for enjoying breathtaking sunrises and sunsets. The updated primary bathroom elevates everyday living with dual vanities, a soaking tub, and beautiful stone and tile finishes.
Energy efficiency and modern convenience are standout features, including solar panels paired with two Tesla Powerwall 3 batteries installed in August 2024, an EV charger, a new tankless water heater, water softener, and reverse osmosis water purification system. The spacious three-car tandem garage provides additional storage and parking flexibility.
Residents of Greer Ranch also enjoy access to the community center, swimming pool, and children's playground, adding even more appeal to this exceptional lifestyle.
Luxury upgrades, resort-inspired outdoor living, spectacular mountain views, and modern energy features—all in one remarkable home. Don't miss this opportunity to experience the best of Greer Ranch living. Schedule your private showing today!