

Listing Courtesy of: CRMLS / Listed By: Lisa Andre, Coldwell Banker Realty; Arianna Gomez, Riverside - Contact: 951-217-2220
16796 Golden Bluff Loop Riverside, CA 92503
Active
$899,000 (USD)
OPEN HOUSE TIMES
-
OPENSun, Aug 912 noon - 3:00 pm

Description
MLS #:
IV26169172
IV26169172
Lot Size
10,019 SQFT
10,019 SQFT
Type
Single-Family Home
Single-Family Home
Year Built
2013
2013
Style
Spanish
Spanish
Views
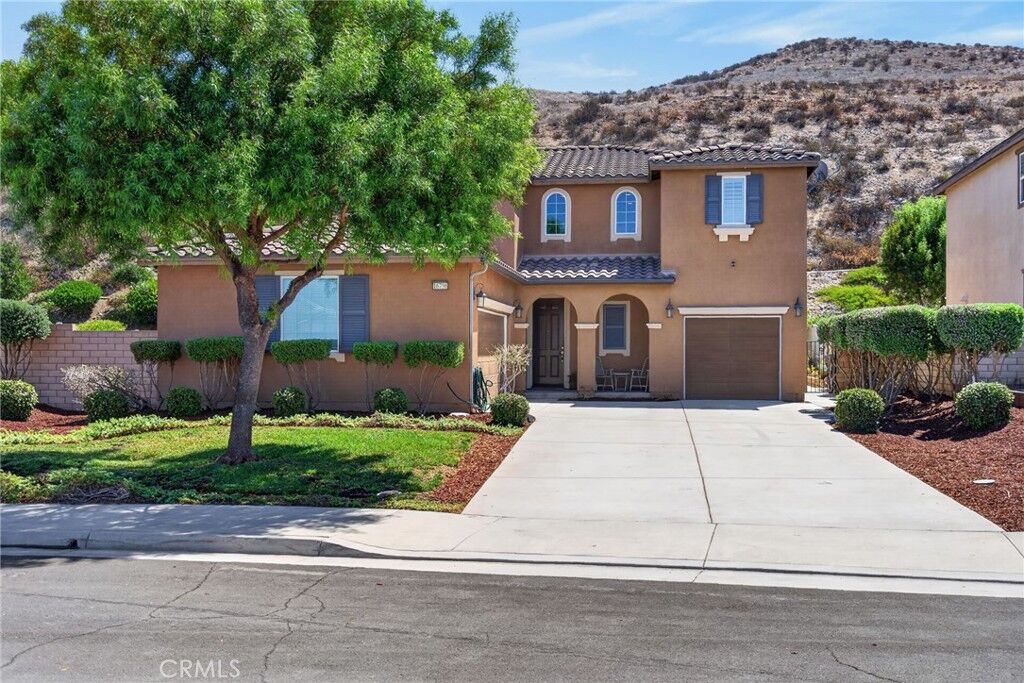
City Lights, Hills, Neighborhood, Mountain(s)
City Lights, Hills, Neighborhood, Mountain(s)
School District
Alvord Unified
Alvord Unified
County
Riverside County
Riverside County
Listed By
Lisa Andre, DRE #01096446 CA, Coldwell Banker Realty, Contact: 951-217-2220
Arianna Gomez, DRE #02111253 CA, Coldwell Banker Realty
Arianna Gomez, DRE #02111253 CA, Coldwell Banker Realty
Source
CRMLS
Last checked Aug 4 2026 at 10:22 PM GMT+0000
CRMLS
Last checked Aug 4 2026 at 10:22 PM GMT+0000
Bathroom Details
- Full Bathrooms: 3
Interior Features
- Granite Counters
- Loft
- Laundry: Inside
- Pantry
- Walk-In Pantry
- Open Floorplan
- Ceiling Fan(s)
- Laundry: Upper Level
- In-Law Floorplan
- Dishwasher
- Microwave
- Double Oven
- Gas Cooktop
- Windows: Double Pane Windows
- Walk-In Closet(s)
- Gas Water Heater
- Windows: Plantation Shutters
- Primary Suite
- Breakfast Bar
Lot Information
- Sprinkler System
Property Features
- Foundation: Slab
Heating and Cooling
- Central
- Central Air
Pool Information
- In Ground
- Gunite
- Association
- Community
Homeowners Association Information
- Dues: $205/Monthly
Flooring
- Carpet
- Tile
Exterior Features
- Roof: Tile
Utility Information
- Utilities: Water Connected, Cable Available, Phone Available, Sewer Connected, Electricity Connected, Natural Gas Connected, Water Source: Public
- Sewer: Public Sewer
School Information
- Elementary School: Lake Hills
- Middle School: Villegas
- High School: Hillcrest
Parking
- Driveway
- Garage
- Concrete
- Garage Faces Front
- Garage Faces Side
- Direct Access
- Door-Multi
Stories
- 2
Living Area
- 3,079 sqft
Additional Information: Riverside | 951-217-2220
Location
Disclaimer: Based on information from California Regional Multiple Listing Service, Inc. as of {8/4/26 15:22} and /or other sources. Display of MLS data is deemed reliable but is not guaranteed accurate by the MLS. The Broker/Agent providing the information contained herein may or may not have been the Listing and/or Selling Agent. The information being provided by Conejo Simi Moorpark Association of REALTORS® (“CSMAR”) is for the visitor's personal, non-commercial use and may not be used for any purpose other than to identify prospective properties visitor may be interested in purchasing. Any information relating to a property referenced on this web site comes from the Internet Data Exchange (“IDX”) program of CSMAR. This web site may reference real estate listing(s) held by a brokerage firm other than the broker and/or agent who owns this web site. Any information relating to a property, regardless of source, including but not limited to square footages and lot sizes, is deemed reliable.

Step inside to an open floor plan enhanced by elegant finishes and plantation shutters throughout. A spacious main-floor bedroom and full ensuite bath offer ideal flexibility for guests, multigenerational living, or a private home office.
The open-concept kitchen is an entertainer's dream, boasting granite countertops, a large center island, double ovens, and a generous walk-in pantry. Upstairs, an expansive loft delivers endless possibilities — media room, game room, home gym, or extra living space, the choice is yours.
Retreat to the primary suite, featuring a spacious walk-in closet, a soaking tub, and a separate shower for a true spa-like escape.
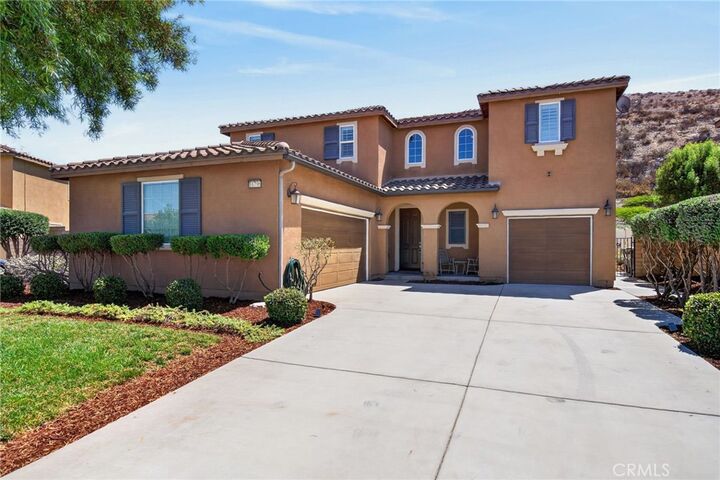
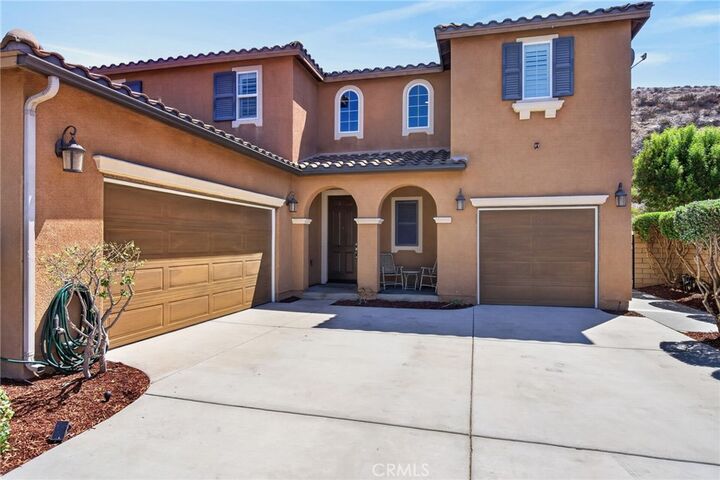
Set on a generous .23-acre lot with no rear neighbor, this home delivers exceptional privacy and outdoor potential — perfect for entertaining, gardening, or simply soaking in the peaceful hillside setting. The well-designed 3-car garage combines a traditional 2-car space with an additional single-car bay, offering flexibility for a third vehicle, workshop, gear storage, or extra space — without sacrificing everyday parking. Nine PAID solar panels add energy efficiency and long-term savings.
Nestled in one of Riverside's most desirable master-planned communities, residents enjoy a private park, pool, tot lot, and outdoor pavilion with grass area for community events. Despite its serene hillside setting, this home is commuter-friendly and just minutes from shopping, dining, and everyday conveniences — the perfect blend of tranquility and accessibility.