

Listing Courtesy of: CRMLS / Listed By: Gary Nickels, Coldwell Banker Realty - Contact: 9512270068
4000 Pierce Street 106 Riverside, CA 92505
Active (0 Days)
$120,000 (USD)

Description
MLS #:
IG26225443
IG26225443
Type
Mfghome
Mfghome
Year Built
1976
1976
School District
Alvord Unified
Alvord Unified
County
Riverside County
Riverside County
Listed By
Gary Nickels, DRE #02059145 CA, Coldwell Banker Realty, Contact: 9512270068
Source
CRMLS
Last checked Oct 17 2026 at 10:53 PM GMT+0000
CRMLS
Last checked Oct 17 2026 at 10:53 PM GMT+0000
Bathroom Details
- Full Bathrooms: 2
Interior Features
- Dryer
- Washer
Lot Information
- 0-1 Unit/Acre
Heating and Cooling
- Central
Pool Information
- Association
Utility Information
- Utilities: Water Source: Public
- Sewer: Public Sewer
Stories
- 1
Living Area
- 1,440 sqft
Additional Information: Riverside | 9512270068
Location
Disclaimer: Based on information from California Regional Multiple Listing Service, Inc. as of {10/17/26 15:53} and /or other sources. Display of MLS data is deemed reliable but is not guaranteed accurate by the MLS. The Broker/Agent providing the information contained herein may or may not have been the Listing and/or Selling Agent. The information being provided by Conejo Simi Moorpark Association of REALTORS® (“CSMAR”) is for the visitor's personal, non-commercial use and may not be used for any purpose other than to identify prospective properties visitor may be interested in purchasing. Any information relating to a property referenced on this web site comes from the Internet Data Exchange (“IDX”) program of CSMAR. This web site may reference real estate listing(s) held by a brokerage firm other than the broker and/or agent who owns this web site. Any information relating to a property, regardless of source, including but not limited to square footages and lot sizes, is deemed reliable.

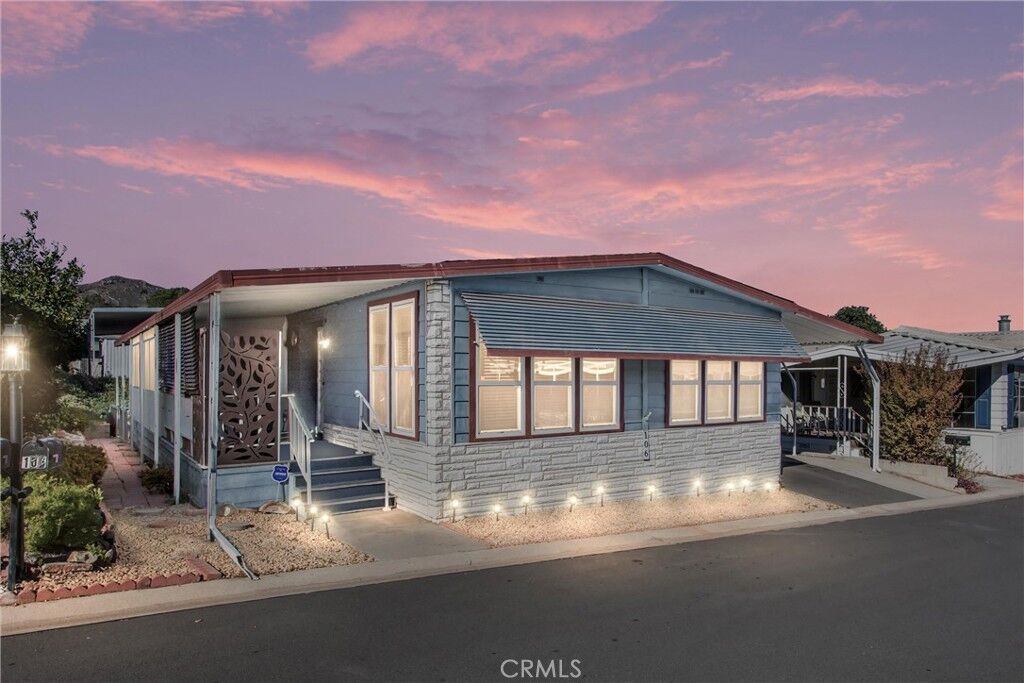
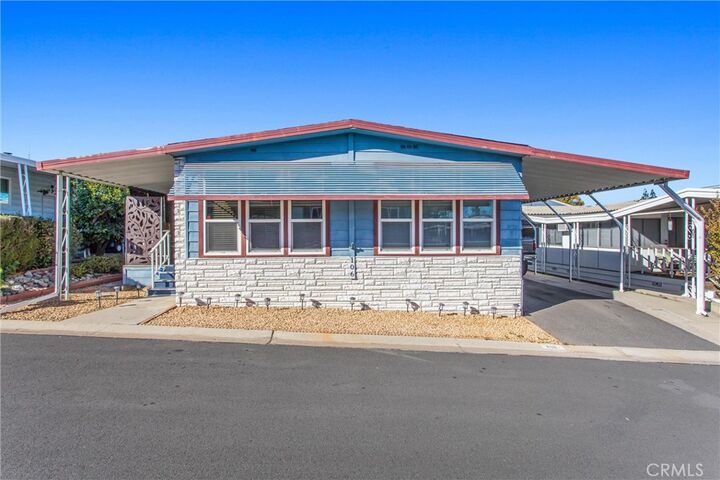
This 1,440 sq ft home features three bedrooms, two bathrooms, and a bright sunroom. Inside, open floor plan and big living room. The kitchen includes ample cabinetry, a pantry, center island with bar seating, and an adjacent dining area. Two front bedrooms offer generous closets and park views, while the hall bath includes a tub/shower and extra storage. The spacious primary suite sits at the back, complete with a walk-in closet and large ensuite featuring a soaking tub, separate shower, double sinks, and linen storage.
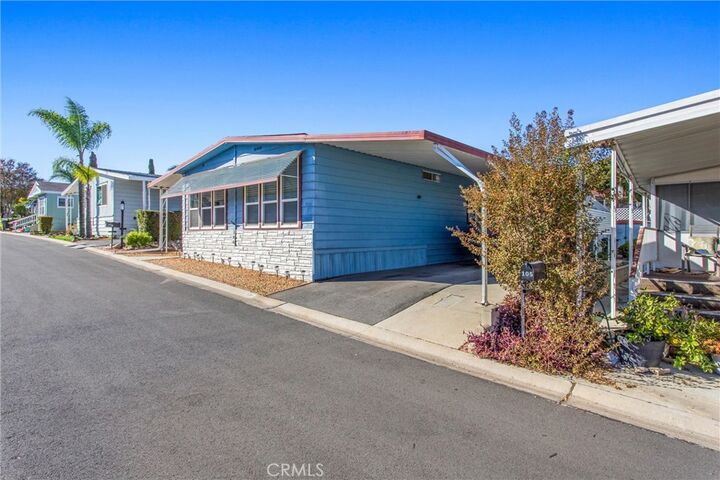
Additional highlights include a fully enclosed sunroom, three storage sheds, covered porch, backyard access, and a covered carport with ramp and stair entry through the laundry room. Upgrades include newer windows, flooring, carpet, doors, security screen, and two sheds plus a workshop.
Call for a tour today!